
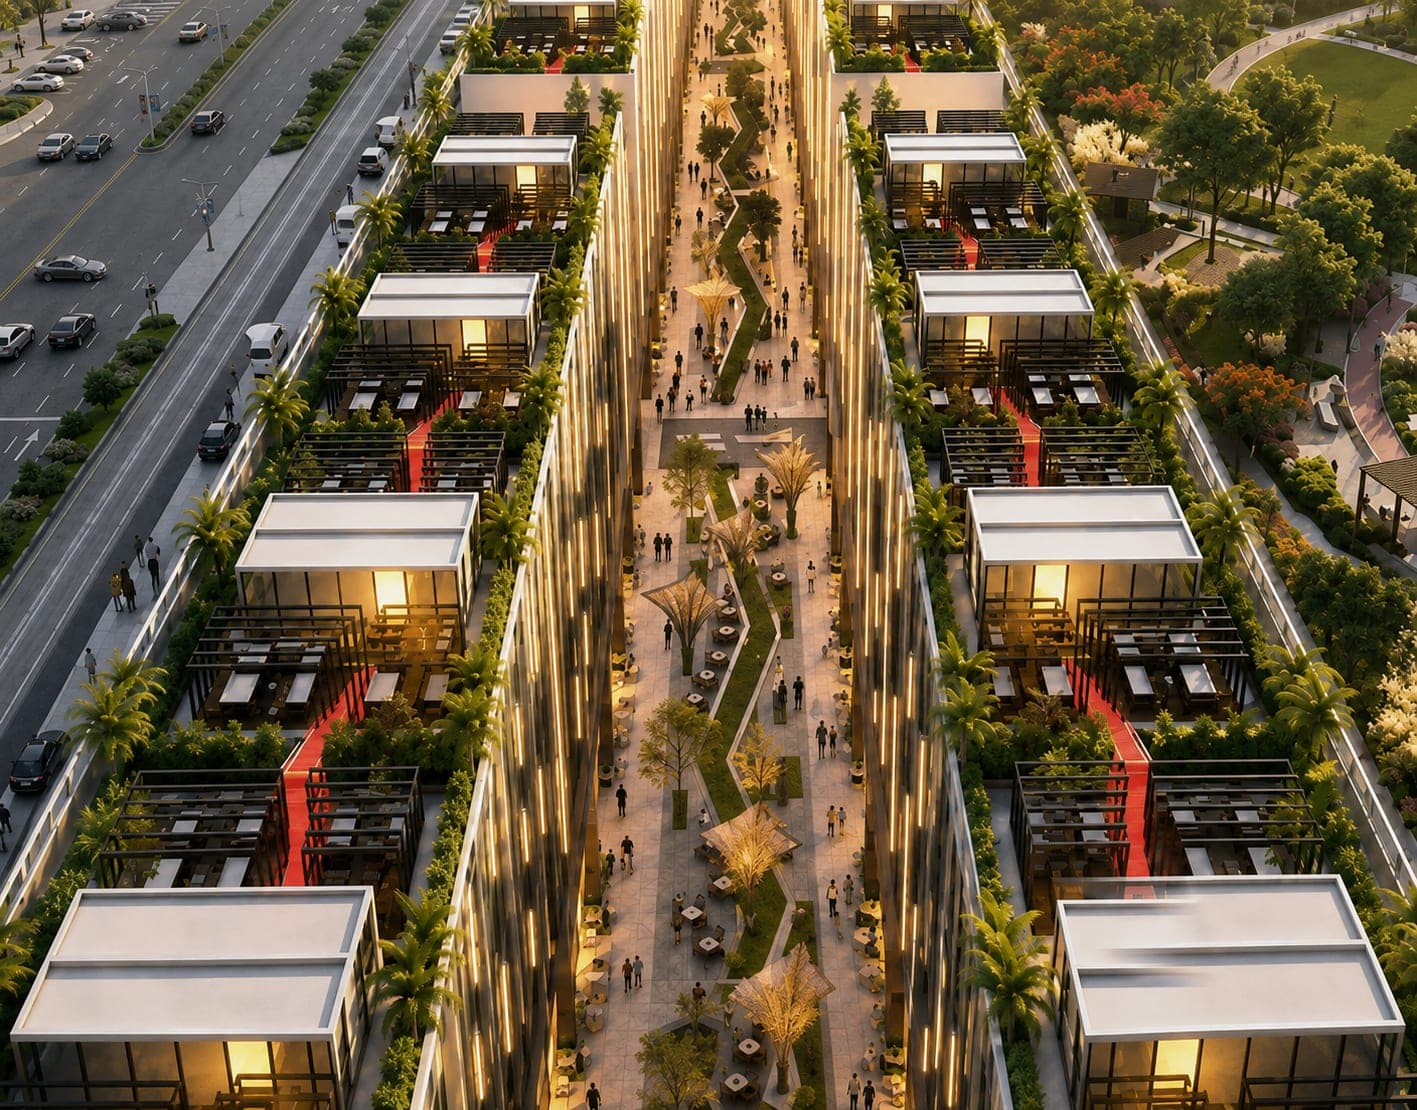

Pakistan 1st & Largest Silicon Valley - NSIT (Nawaz Sharif IT City)
Invest in the Pulse of Progress — NSIT Pulse
Own the Entrance of Pakistan's 1st & Largest Silicon Valley
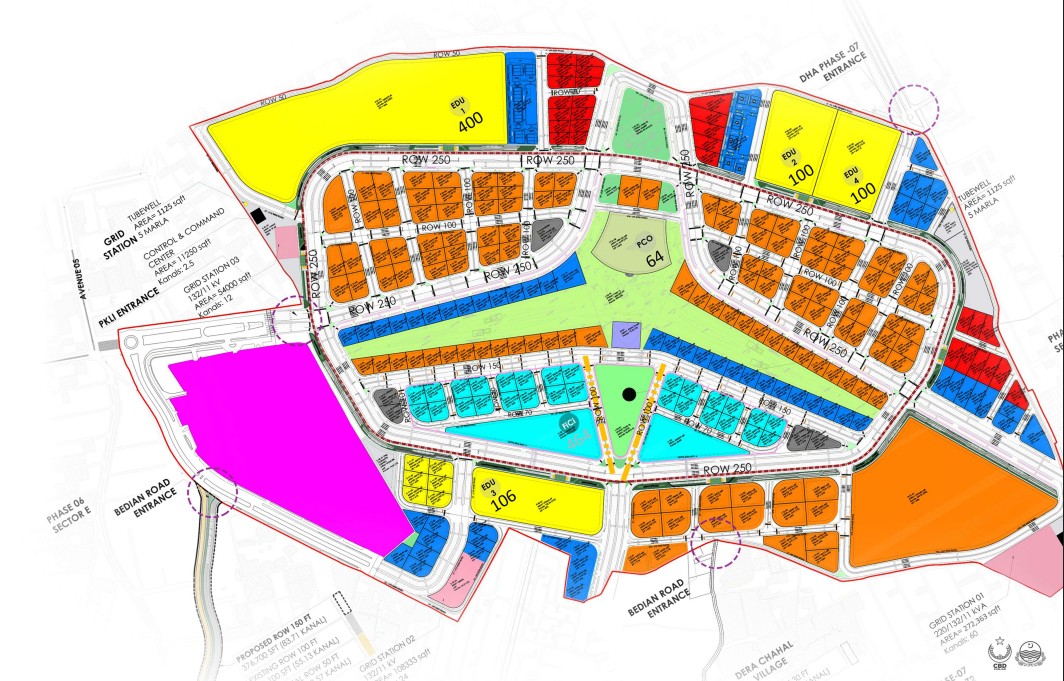
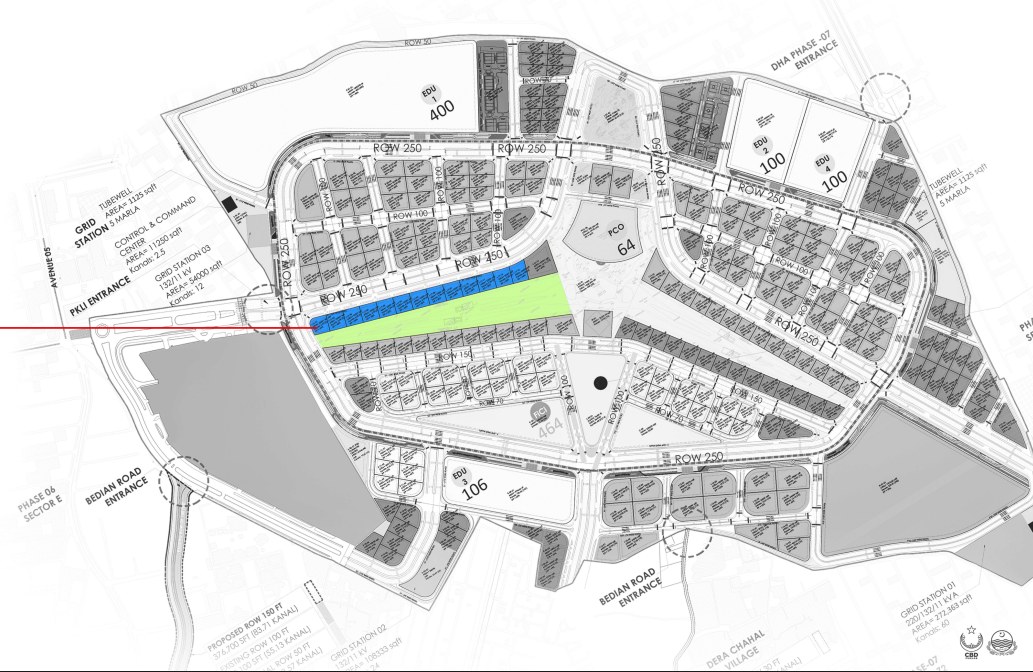
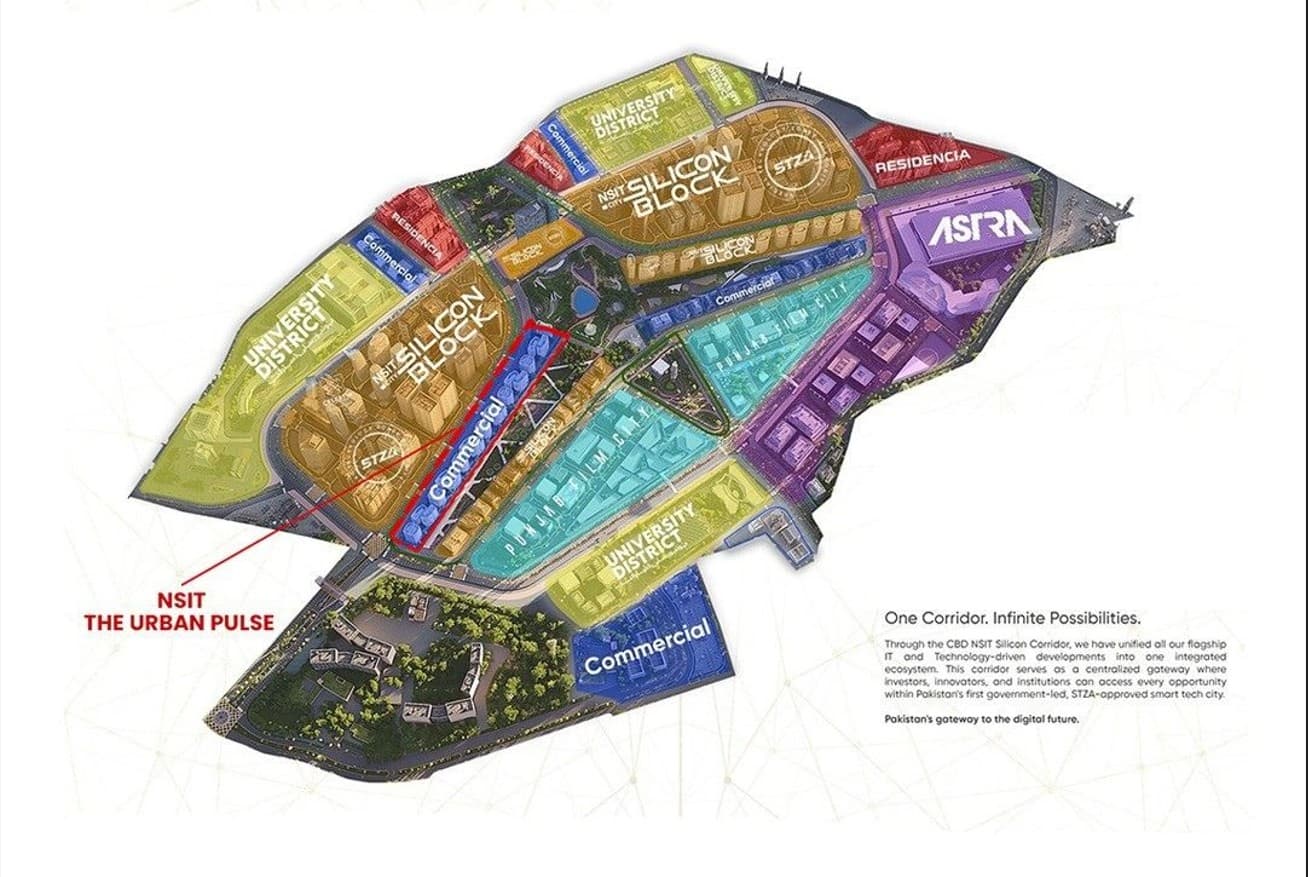
A premium retail and commercial destination developed by CBD Punjab within CBD NSIT City — Punjab's next-generation, innovation-led urban district. NSIT Pulse sits just steps from DHA Phase 6 & 7, and just next to NSIT Silicon Block.
CBD NSIT City, Lahore · Just next to DHA Phase 6 & 7 · Beside NSIT Silicon Block, off Bedian Road · A CBD Punjab development
48 Units
5 Marla Each
G + 4
Shell & Core + Facade
22 Months
Only 30% Down
CBD Punjab
Institutionally Developed
01 — About the Project
Own the Entrance of Pakistan's 1st & Largest Silicon Valley
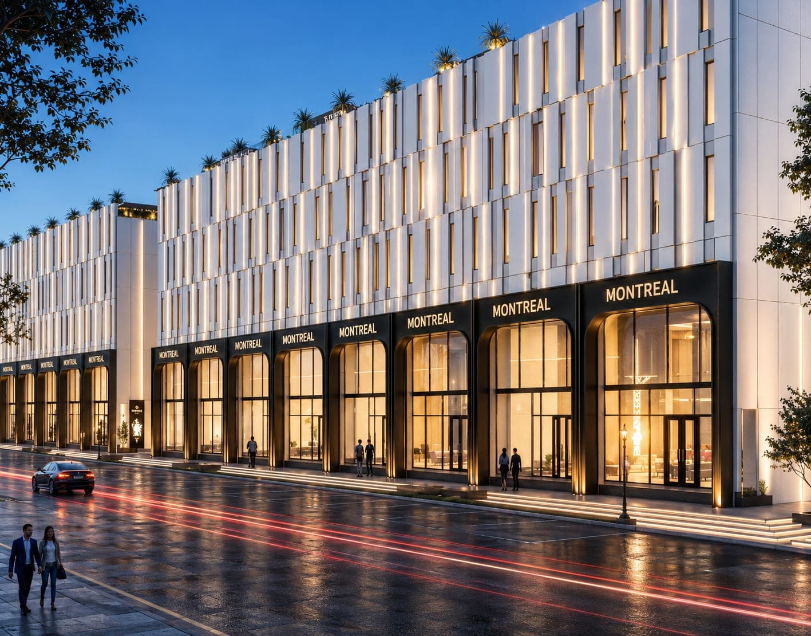
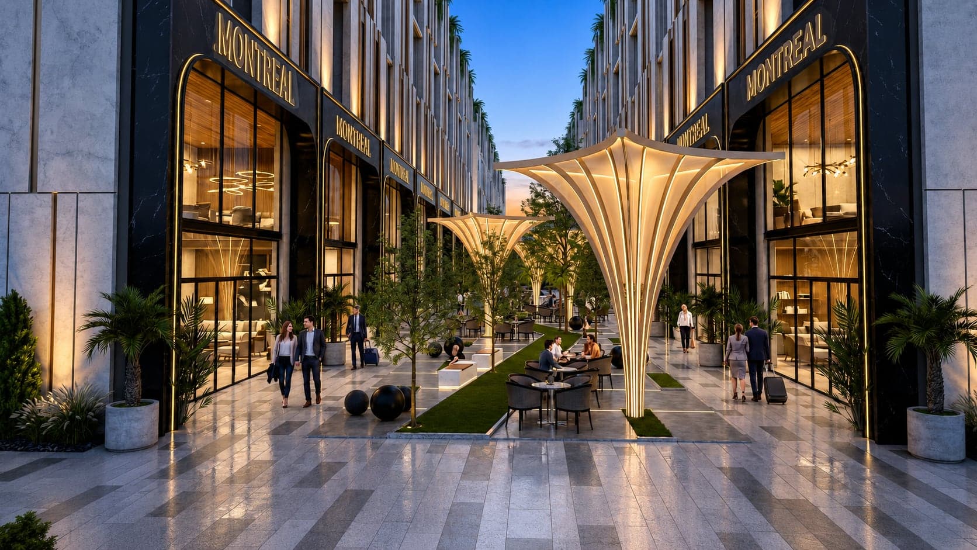
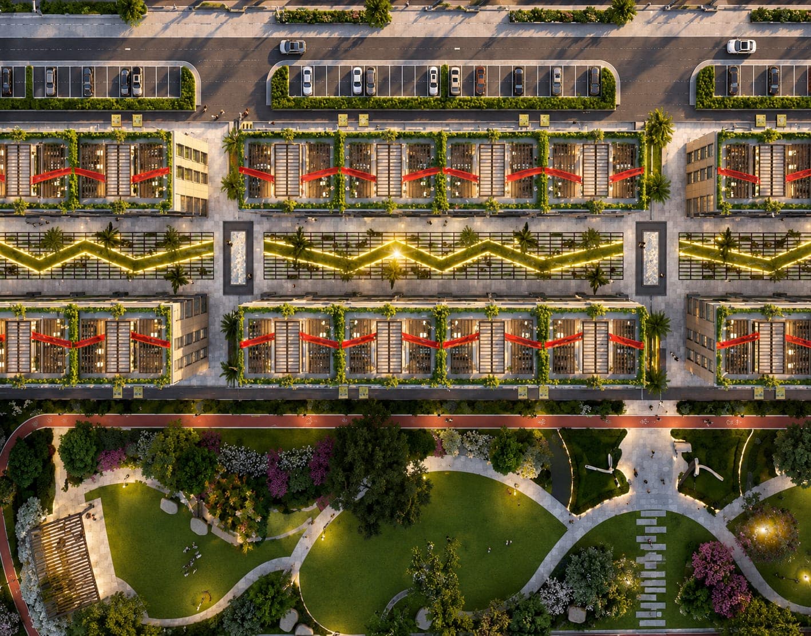
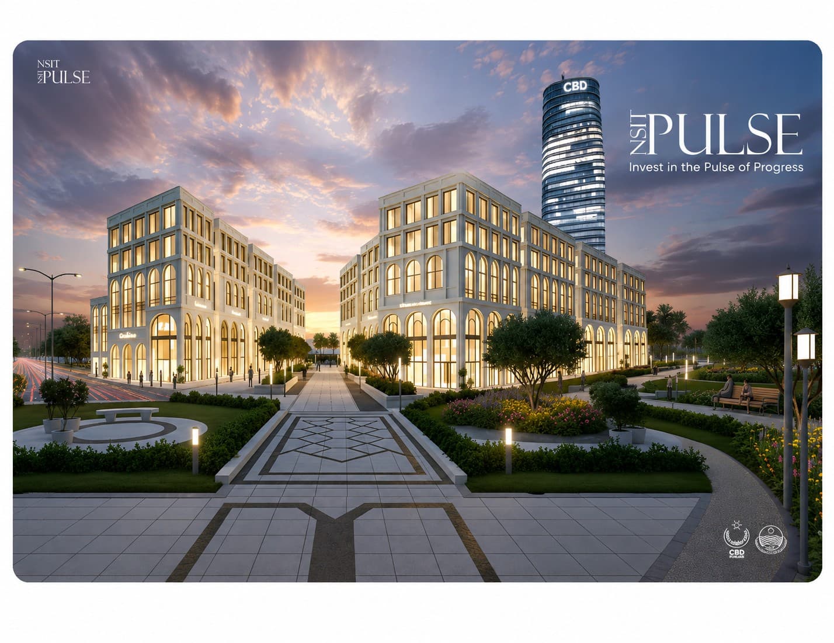
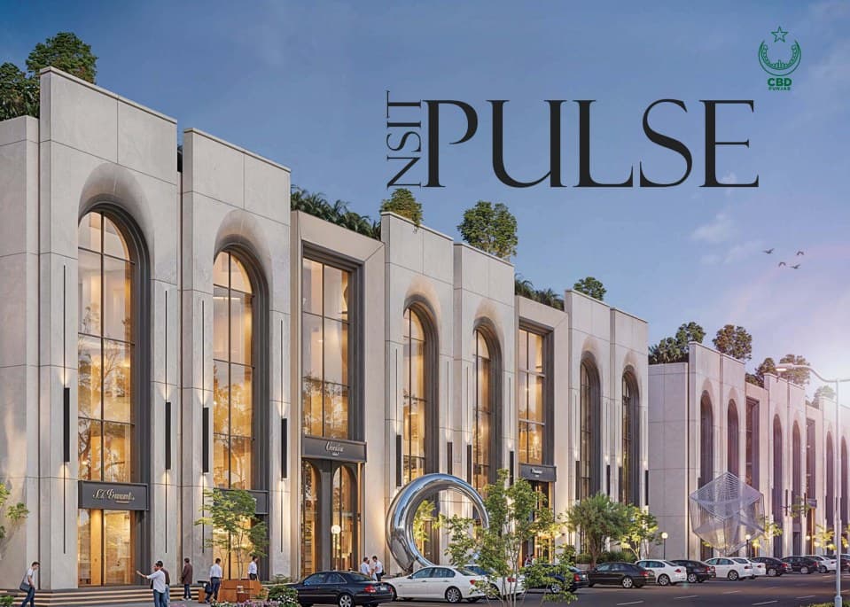
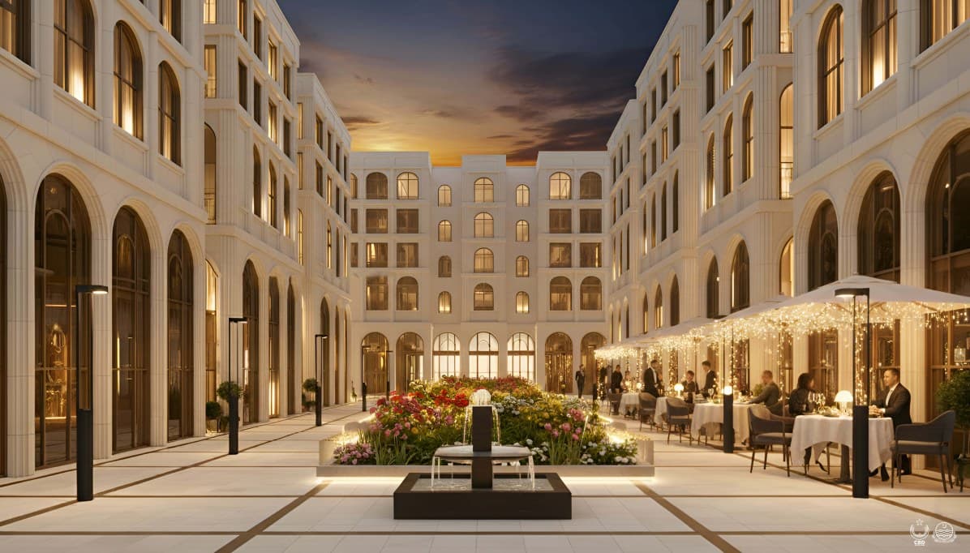
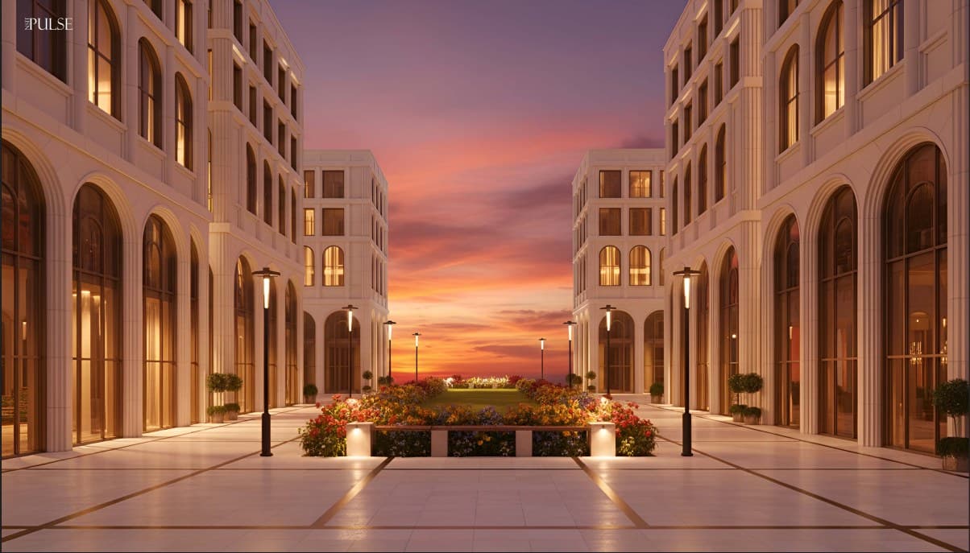
NSIT Pulse is a premium retail and commercial destination developed by CBD Punjab within CBD NSIT City — Punjab's next-generation, innovation-led urban district — sitting just steps from DHA Phase 6 & 7 and right beside NSIT Silicon Block, off Bedian Road. Envisioned as a vibrant city center that brings together retail, leisure and everyday urban life, it offers 48 premium retail units of 5 Marla each, every unit rising Ground + 4 floors (plus a mumty) and delivered Shell & Core with a completed facade. With landscaped, boulevard-facing frontages and a flexible 22-month plan — only 30% down (15% booking + 15% confirmation) and the balance over 22 months — NSIT Pulse is a rare, limited-supply, institutionally developed retail asset in a high-growth corridor.
Amenities & Facilities
Everything a Modern City Needs
02 — Location & Maps
CBD NSIT City, Lahore · Just next to DHA Phase 6 & 7 · Beside NSIT Silicon Block, off Bedian Road · A CBD Punjab development
03 — Highlights
- 48 premium retail units of 5 Marla each — boulevard-facing, delivered Shell & Core with a completed facade
- Developed by CBD Punjab within CBD NSIT City — Punjab's next-generation, innovation-led urban district
- Just next to DHA Phase 6 & 7 and right beside NSIT Silicon Block — strong footfall potential
- Positioned just off Bedian Road, at the heart of an emerging innovation & lifestyle corridor
- Flexible 22-month plan — only 30% down (15% booking + 15% confirmation), 70% over 22 months
- Special 10% discount on complete upfront payment — first-come, first-serve
- Every unit rises Ground + 4 floors plus a mumty — uniform 30'×37'6" (1,125 sq.ft) per floor, 6,000 sq.ft total
- A rare, limited-supply, institutionally developed retail asset — only 48 units
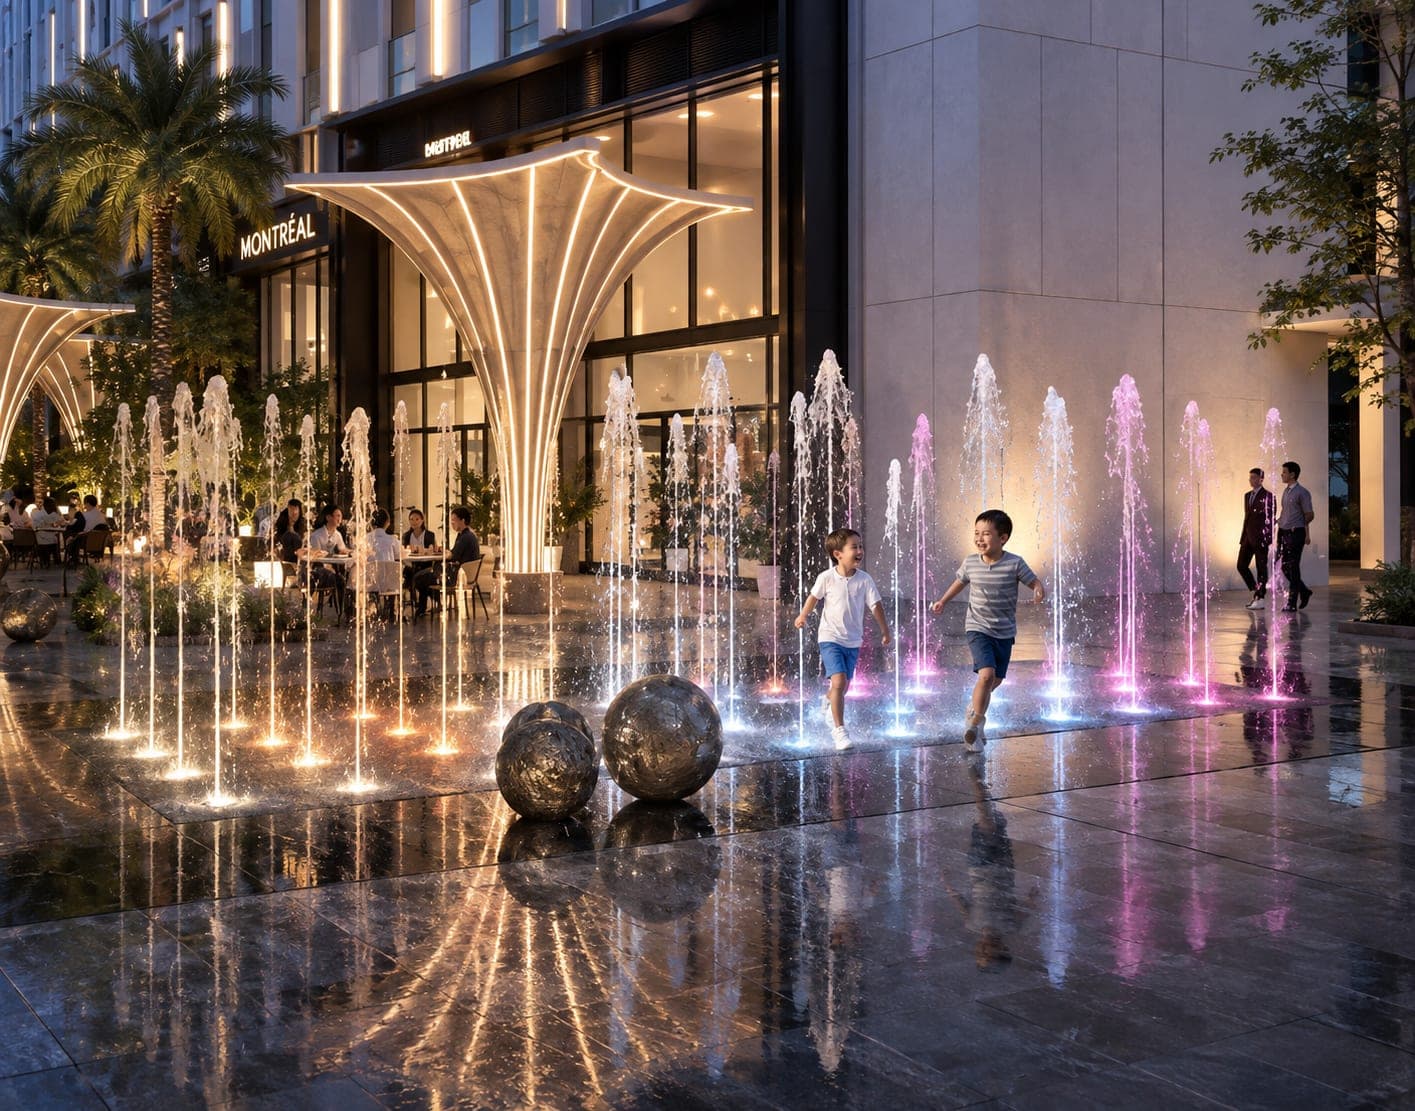
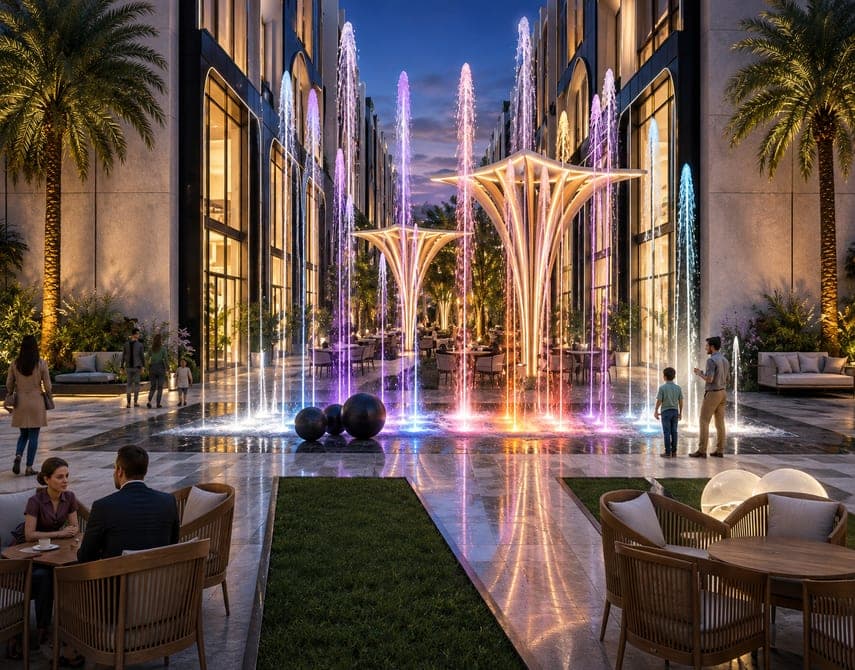
- Designed for premium retail, fine dining & lifestyle brands — an active, walkable boulevard
04 — Investment Case
Projected Returns
Only 48
Limited Supply — Institutionally developed retail units
DHA 6 & 7
Prime Location — Next door · beside NSIT Silicon Block
Only 30%
Low Entry — Down payment · balance over 22 months
Projections are based on developer and market data provided in the official project brochure and are not a guarantee of future returns.
05 — Payment Plan
Investor-Friendly Terms
Booking
15%
Confirmation
15%
22 Installments
70%
Upfront Discount
10%
★ Highlighted Plan
Premium Plaza Payment Plan — 22-Month Installment Plan
Only 30% down payment (15% booking + 15% confirmation within 2 months), with the remaining 70% spread over a comfortable 22-month installment plan.
Only 30%
Total Down Payment
22
Monthly Installments
Only 10%
Discount on Full Upfront
Shell & Core
Facade Complete
| Installment | Percentage | Amount (PKR) | Frequency |
|---|---|---|---|
| Booking | 15% | PKR 26,550,000 | At the time of Booking |
| Confirmation | 15% | PKR 26,550,000 | Within 2 Months |
| 22 Monthly Installments | 70% | PKR 123,900,000 | Only PKR 5,631,818 / month |
| Total Price per Plaza | 100% | PKR 177,000,000 | Only PKR 17.70 Crore |
The 22-month installment plan starts after payment of the second 15% amount. All figures are in Pakistani Rupees (PKR) and are subject to confirmation at the time of booking.
Unit Dynamics — 48 Retail Plazas (G+4 + Mumty)
Every retail unit rises Ground + 4 floors plus a mumty, with a uniform frontage of 30'-0" × 37'-6" (1,125 sq.ft) on every floor.
| Floor | Floor Plate (SFT) | Total Height (FT) | Floor Plate % |
|---|---|---|---|
| Mumty | 375 | 10 | 6.25% |
| 4th Floor | 1,125 | 13 | 18.75% |
| 3rd Floor | 1,125 | 13 | 18.75% |
| 2nd Floor | 1,125 | 13 | 18.75% |
| 1st Floor | 1,125 | 13 | 18.75% |
| Ground Floor | 1,125 | 13 | 18.75% |
| Total | 6,000 | 75 | 100% |
6,000 SFT
Total Per Unit
1,125 SFT
Per Floor
G + 4 + Mumty
Configuration
30'×37'6"
Uniform Frontage
Delivered Shell & Core with a completed exterior facade, ready for fit-out.
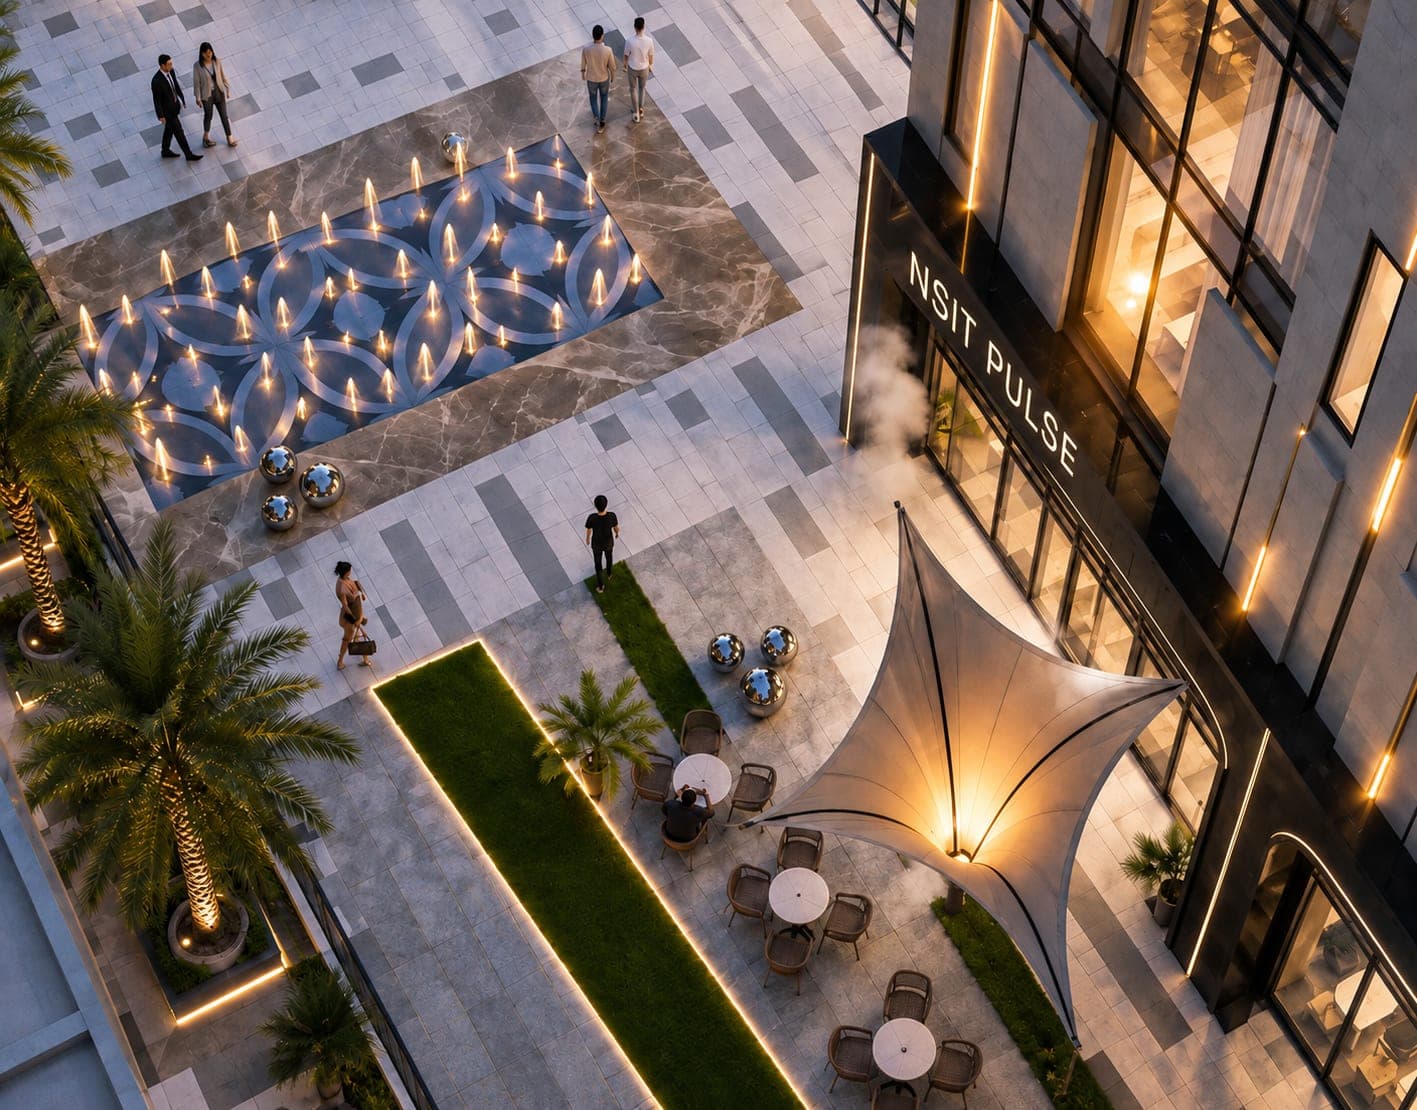
Gallery — Inside NSIT Pulse
Get in Touch
Interested in NSIT Pulse?
Tell us the project and plot you're interested in — our property consultant will share the payment plan, pricing and availability, and get back to you fast.
Office address & map — see Find Us below.